Small homes in China often need to serve several purposes at once. A living room may become a dining area, workspace, reading corner, and guest room within one day. That pressure can encourage excessive decoration. More shelves, brighter colors, and extra accessories may seem helpful, yet they often make a room feel smaller. This guide examines China best small space decor through practical, experience-informed choices. It focuses on proportion, storage, movement, light, and daily comfort rather than short-lived trends.
The central question is: How to avoid over-decorating a small living space? Begin by observing how the room is actually used. A narrow 60-centimeter walkway matters more than another decorative vase. Choose furniture with visible legs, closed storage, and flexible functions. A slim oak table can support meals, laptop work, and evening tea. One large mirror may reflect a window better than several small wall ornaments. Keep colors connected, but avoid making everything identical. That can feel strangely flat.
Less, but better.
Natural materials, warm lighting, and carefully selected Chinese craft pieces can add character without visual noise. Still, not every “space-saving” product deserves a place. Some folding furniture feels unstable, while some storage boxes simply hide clutter temporarily. I have found that attractive rooms can remain inconvenient when decoration controls the layout. Leave empty surfaces and test each item for one week. If it collects dust or interrupts movement, reconsider it. Small-space design is not about creating a perfect room. It is about making limited space feel calm, useful, and honestly lived in.
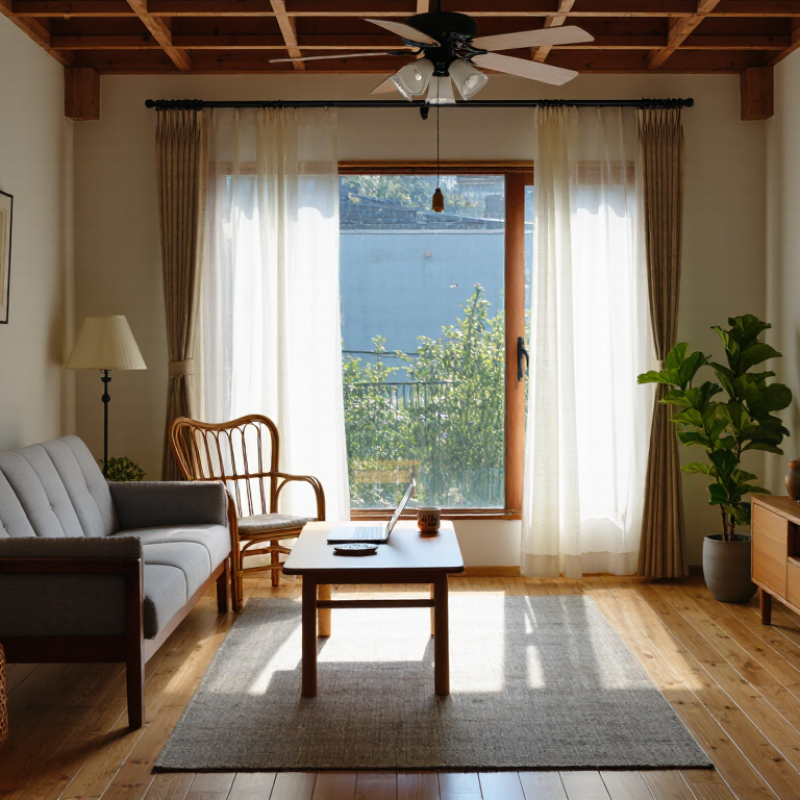
A small room needs breathing space before it needs decoration. Measure the main walking routes with a tape measure. Aim for at least 900 mm of clear width between furniture, walls, and doors. This planning benchmark supports comfortable movement for most daily activities. It also leaves room for carrying laundry, opening drawers, or passing another person.
Mark the route on the floor with painter’s tape. Walk through it while carrying a basket or wearing a winter coat. A path that looks wide on paper may feel narrow in real life. Check door swings, cabinet handles, and chair positions together. They often steal more space than expected. Keep frequently used areas, such as the kitchen entrance, visually open.
Choose fewer, better-scaled pieces instead of filling every empty corner. A slim storage unit may work better than several small shelves. Keep decorations above eye level limited, especially near walkways. Too many frames, baskets, and plants can create visual pressure. I once placed a narrow table beside a passage and ignored its sharp corner. It looked attractive, but daily movement became awkward.
Leave some surfaces empty. They are useful, not unfinished. Recheck the 900 mm route after adding rugs, lamps, and seasonal items. Small changes can quietly reduce circulation. Measure again.
China Best Small Space Decor: How to Avoid Overdecorating
Plan by Code: Compare 5 m² Single and 9 m² Double Bedrooms with GB 50096
A 5 m² single bedroom demands restraint. GB 50096 should guide the planning, especially for daylight, ventilation, circulation, and usable clearances. Check the current edition and local requirements before making fixed changes. The code is not a decoration checklist. It helps prevent attractive ideas from creating unsafe or uncomfortable rooms.
In a 5 m² room, place the bed against the longest wall. Keep one clear walking route to the door and window. A shallow wardrobe, wall shelf, and folding desk may work better than three separate cabinets. Use one main light and a small reading lamp. More lighting is not always better. I once added too many storage boxes to a compact room, and the floor quickly felt crowded. That mistake changed my planning method.
A 9 m² double bedroom needs more than twice the furniture. Two sleepers require balanced access, shared storage, and clearer movement around the bed. Measure door swings, window positions, and furniture depth before buying anything. GB 50096 can support decisions about ventilation and residential layout, but site conditions still matter. A narrow room may need sliding storage, while a wider room can accept two compact bedside surfaces. Keep it quiet. Leave some empty wall and floor area. Overdecoration often begins when every unused corner receives a function. Comfort needs circulation, daylight, and air, not just visual detail.
| Planning Dimension | 5 m² Single Bedroom | 9 m² Double Bedroom | Practical Decoration Guidance |
|---|---|---|---|
| Reference room size | Approximately 2.0 m × 2.5 m = 5.0 m² | Approximately 3.0 m × 3.0 m = 9.0 m² | Confirm the actual internal dimensions after accounting for wall thickness, columns, doors, windows, and built-in services. |
| Occupancy planning | One regular occupant | Two regular occupants | Plan furniture for the intended occupancy instead of adding decorative pieces that reduce usable circulation. |
| Recommended bed footprint | Single bed: about 0.90 m × 2.00 m = 1.80 m² | Double bed: about 1.50 m × 2.00 m = 3.00 m² | Use one visually simple bed frame. Avoid oversized headboards, deep footboards, and bulky canopies. |
| Wardrobe planning depth | About 0.60 m deep; use a narrow 0.80–1.20 m width where possible | About 0.60 m deep; a 1.50–1.80 m width can support shared storage | Place storage on one wall and use full-height doors to reduce visual fragmentation. Sliding doors can help where swing clearance is limited. |
| Desk or work surface | About 0.80–1.00 m wide × 0.45–0.60 m deep | About 1.00–1.20 m wide × 0.50–0.60 m deep, or two compact wall-mounted surfaces | Choose a wall-mounted or foldable work surface. Keep the desktop visually light and avoid adding a separate decorative console. |
| Primary circulation target | Keep a clear route of approximately 0.60 m where the layout permits | Reserve approximately 0.60–0.75 m around the main access side of the bed and along the principal route | Measure clear space between finished furniture faces, not the nominal room size. Door and wardrobe swings must not block the route. |
| Door and furniture conflict control | Keep the door swing, wardrobe access, and bed entry zone free of furniture | Coordinate door swing, wardrobe doors, bedside access, and window opening zones before selecting furniture | Use a scaled plan. A small room usually benefits more from correct clearances than from additional decorative objects. |
| Lighting strategy | One general ceiling light plus one task light at the desk or bedside | One general ceiling light plus independent task or bedside lighting for each user | Use layered lighting rather than multiple visible fixtures. Warm-white residential lighting is commonly around 2700–3000 K for a relaxed atmosphere. |
| Color and surface approach | Use one light base color, one secondary tone, and one restrained accent | Use a light base palette with limited contrast on the bed wall or storage wall | Continuous colors, reflective daylight, and matching storage fronts make a compact room feel less crowded. |
| Decoration limit | One focal wall element plus one or two small functional accessories | One focal wall element plus a coordinated pair of functional accessories | Avoid filling every wall. Repeated patterns, numerous frames, floor ornaments, and oversized mirrors can create visual clutter. |
| Storage priority | Use vertical storage, under-bed drawers, and concealed cable management | Divide storage by user or function and use under-bed storage only for infrequently used items | Closed storage keeps small spaces visually calm. Keep frequently used objects within easy reach and seasonal items higher up. |
| GB 50096 planning note | Use GB 50096 as a residential design reference together with the current edition and locally applicable implementation requirements. | Room size, daylight, ventilation, fire safety, accessibility, electrical installation, and other requirements must be checked against the current applicable regulations and the approved project drawings. | |
| Best anti-overdecoration rule | Prioritize bed, storage, work surface, and a clear route | Prioritize bed, shared storage, two-user access, and a clear route | Do not add an item unless it serves storage, lighting, comfort, privacy, or circulation. Function first; decoration should be the final layer. |
China Best Small Space Decor: How to Avoid Overdecorating
Scale matters more than decoration in a compact home. Keep 600–900 mm clear between key living zones, such as the sofa, dining table, and entry path. This range supports easier movement without making the room feel empty. The National Kitchen & Bath Association recommends 914 mm for general traffic walkways and 1,067 mm for working aisles. These figures offer a useful professional benchmark, even outside kitchens.
Choose furniture by footprint, not appearance alone. A 1,800 mm sofa may look modest online but overwhelm a 2,400 mm wall once side tables and circulation are added. Leave about 600 mm around frequently used seating where possible. The 2024 Houzz & Home Study continues to show strong homeowner investment in functional renovation, suggesting that usability remains a practical design priority. Still, I sometimes misjudge scale from floor plans. A taped outline on the floor reveals mistakes quickly.
Tips: Mark each furniture footprint with painter’s tape. Walk through the room carrying a laundry basket. If your shoulders touch furniture, the clearance is too tight. Use one visual focal point, then remove one decorative object. Negative space is not wasted space. It is working room.
Scale furniture to preserve 600–900 mm of clear circulation between key living zones.
These planning values show a practical 600–900 mm clearance range for compact residential layouts. Use the lower end only where movement is occasional, and aim closer to 900 mm for primary routes and frequently used storage access. Local building and accessibility requirements should always take priority.
In a small room, decoration should follow storage, not compete with it. A 300–400 mm deep cabinet can hold books, folded linens, dishes, and daily tools. This shallow dimension preserves walking space while creating a calm vertical surface. Measure the wall, door swing, skirting board, and socket positions before ordering anything. Small errors become obvious in compact rooms.
Use the lower section for heavy items and frequent access. Place closed doors near the floor to reduce visual noise. Above them, open shelves can display one lamp, a few books, or a small plant. Keep gaps between objects. Empty space is part of the design. Tall cabinets should be fixed securely to the wall, especially in homes with children or pets. This is practical safety, not decoration.
In my own small-space projects, I have seen people add baskets before checking cabinet capacity. I made that mistake once. The room looked styled, yet the dining chairs could not move freely. Now I test the layout with cardboard boxes at the planned depth. If the passage feels tight, I reduce accessories rather than cabinet height. A slightly uneven arrangement can feel more personal, but blocked circulation is simply frustrating. Let storage carry most of the visual weight, and add decor only where the room still breathes.
In a small Chinese apartment, color can create clutter faster than furniture. The 60–30–10 rule offers a practical edit. Use 60% for a calm base, such as warm white walls and pale oak flooring. Reserve 30% for supporting tones, including a muted sofa, curtains, or ceramic backsplash. Keep 10% for accents, like one rust cushion or a deep green lamp. This structure gives the eye somewhere to rest.
Measure the room before buying decorative pieces. A 2024 Houzz & Home Study reviewed more than 32,000 homeowners and showed how renovation decisions increasingly involve professional planning. Color planning deserves the same care. Professional experience also suggests testing paint beside daylight, warm bulbs, and existing wood tones. A gray that looks quiet at noon may turn blue at night. Small rooms expose that mistake quickly.
Visual restraint can support comfort, not just appearance. The U.S. Environmental Protection Agency reports that indoor concentrations of some pollutants can be two to five times higher than outdoor levels. Fewer fabric layers and unnecessary objects may simplify cleaning. Still, I sometimes break the rule. A blue stool may become the room’s best detail, even when it exceeds 10%. The problem is not one extra color. It is repetition without purpose. Count visible colors from the doorway, then remove one competing accent.
Aim for at least 900 mm of clear width. This allows walking, carrying laundry, and opening drawers.
Mark furniture edges with painter’s tape. Walk through the room carrying a basket or wearing a thick coat.
Door swings, cabinet handles, rugs, lamps, and chair backs often reduce clearance. Check them together.
Keep about 600–900 mm between the sofa, dining table, and entry route. Working areas may need more space.
Choose by footprint first. A 1,800 mm sofa can overwhelm a 2,400 mm wall after adding tables and walking space.
Yes. Empty surfaces reduce visual pressure and provide working room. They may look unfinished, but that is sometimes the point.
Use 60% calm base colors, 30% supporting tones, and 10% accents. Warm white walls, pale wood, and one dark lamp can feel balanced.
Not always. One unexpected blue stool may improve the room. Repeated accents usually create more clutter than one deliberate exception.
Test paint beside daylight, warm bulbs, and existing wood. A quiet gray may look blue at night.
Trusting a floor plan too much. I have misjudged scale before; taped outlines showed the mistake quickly.
How to avoid over-decorating a small living space starts with planning measurements before choosing furniture or accessories. Keep the main walking paths at least 900 mm wide to support comfortable movement, and use the requirements of GB 50096 when comparing bedroom layouts, such as a 5 m² single bedroom and a 9 m² double bedroom. These benchmarks help prevent attractive but impractical designs.
Furniture should be scaled to the room, with approximately 600–900 mm of clearance between important living zones. Instead of filling every corner with decoration, build storage upward and consider cabinets around 300–400 mm deep before adding extra display pieces. Finally, simplify the color palette with the 60–30–10 rule: use one dominant color, one supporting shade, and a limited accent tone. This approach reduces visual noise while keeping the space functional, balanced, and welcoming.

Dehua Decor